
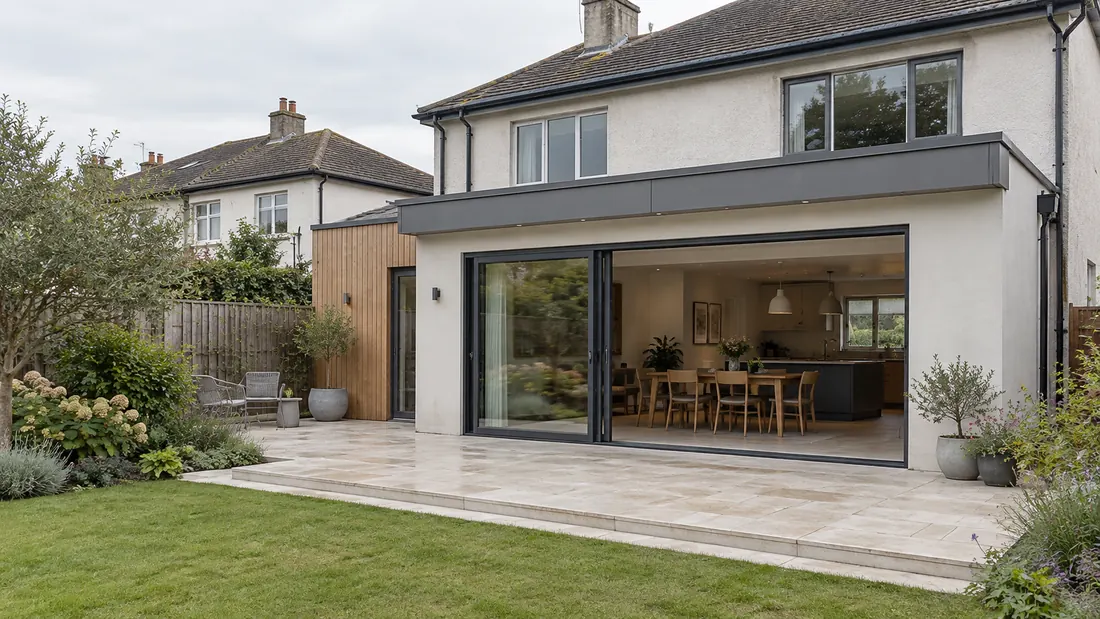
Overview
An extension requires a defined design and a clear construction scope. We discuss the proposed work, drawings, site access and professional input before preparing a quote. Planning, structural and building-control requirements should be settled for the project before work is scheduled.
What is included
The final quote confirms which items are included in your project.
- Extension preparation
- Structural building work to agreed design
- Internal finishing
- Kitchen extensions
- Rear extensions
- Utility extensions
- Refurbishment around extensions
Typical work list
- Extension preparation
- Structural building work to agreed design
- Internal finishing
- Kitchen extensions
- Rear extensions
- Utility extensions
- Refurbishment around extensions
Who this service is for
Homeowners with a proposed extension and landlords improving a residential property.
Project stages & expected timeline
Use the following as a planning sequence, not a guaranteed duration. Any day ranges are illustrative and may overlap.
Design and scope
Review drawings, professional input and required permissions.
Site preparation
Agree access, protection and the construction sequence.
Building work
Carry out scoped structural and building works to the agreed design.
Services and finishing
Coordinate services and complete the internal finishes.
Final checks
Review the work against the agreed scope and handover requirements.
Project duration depends on size, condition, materials, access and the final agreed scope of work.
What can affect the timeline
- Existing condition and hidden damage
- Final scope, design and material availability
- Access, occupied rooms and working hours
- Drying, curing and specialist trade coordination
Preparing for the work
- Provide drawings and relevant professional advice.
- Explain access limitations and neighbouring property concerns.
- Discuss how the existing home will be used during work.
Frequently asked questions
Can you quote before drawings are ready?
We can discuss the project, but a meaningful construction quote needs a sufficiently defined design and scope.
Is planning permission always required?
The website does not determine planning status. Confirm the position for your project with the relevant professional or authority.
Can the adjoining rooms be refurbished?
Yes, this can be included in the agreed scope and programme.